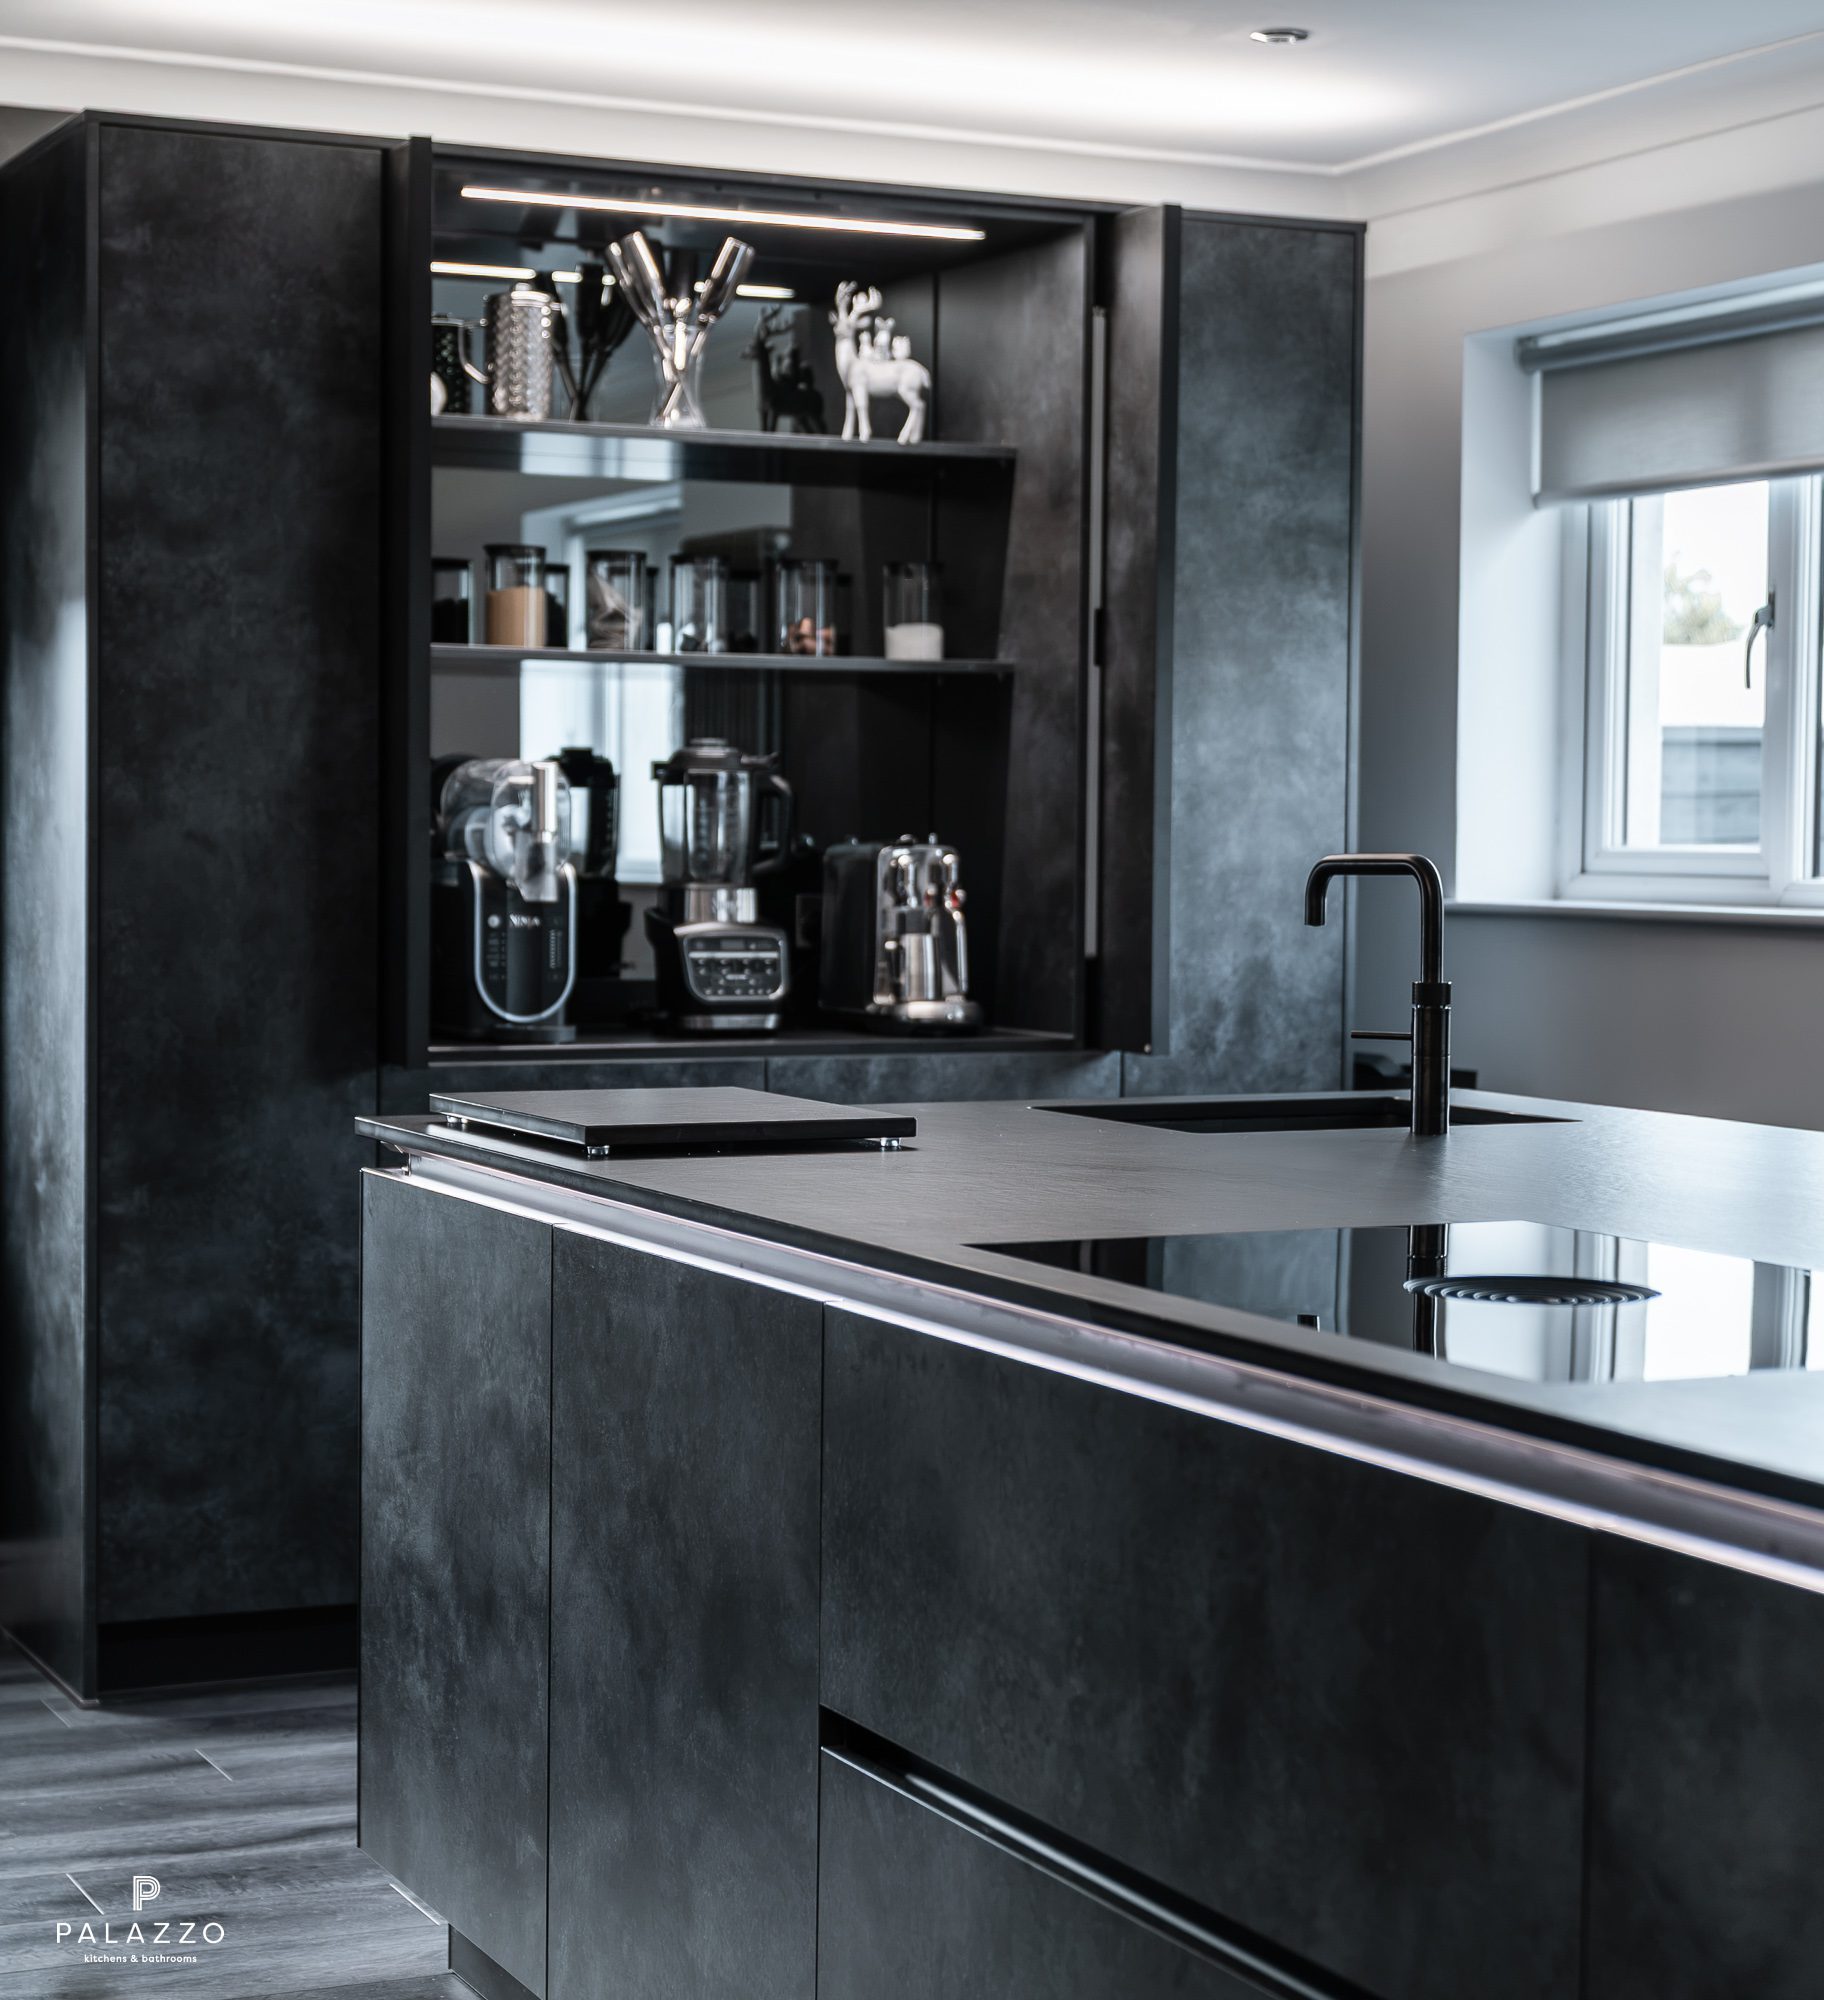
This kitchen formed part of a wider renovation, opening up the existing space and creating a much stronger connection with the adjoining living and dining areas. The result is a kitchen that feels far more social, designed not simply for cooking, but as a place to gather, sit and spend time together.
A large central island becomes the focus of the room, extending the kitchen naturally into the rest of the home. Its generous proportions allow for preparation, cooking and informal seating in one place, while the open layout keeps the space connected to the dining and living areas beyond.
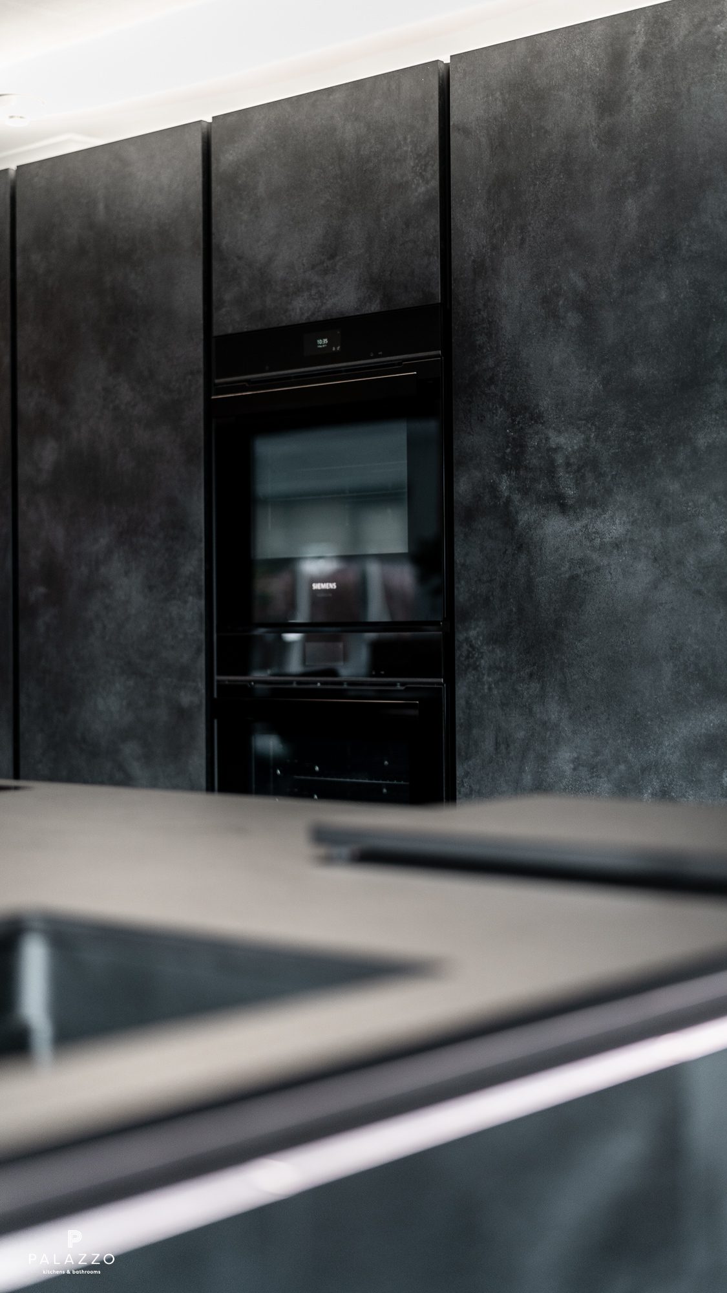
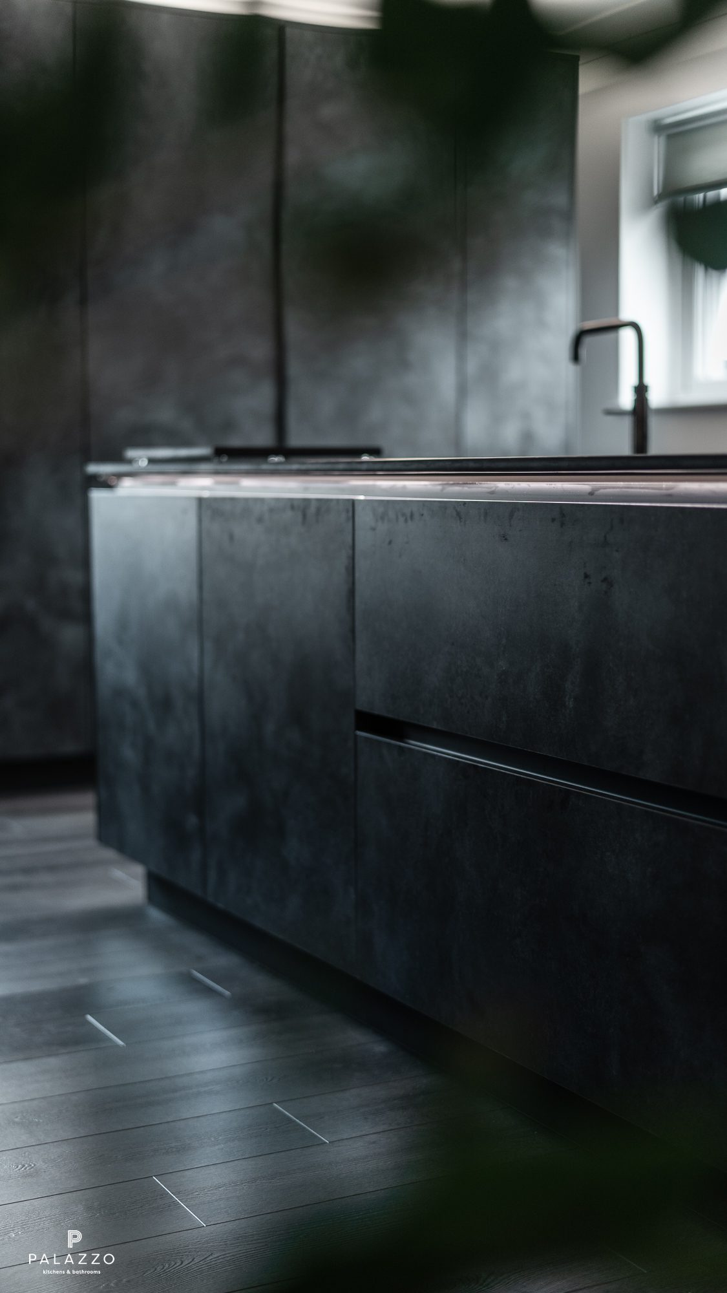
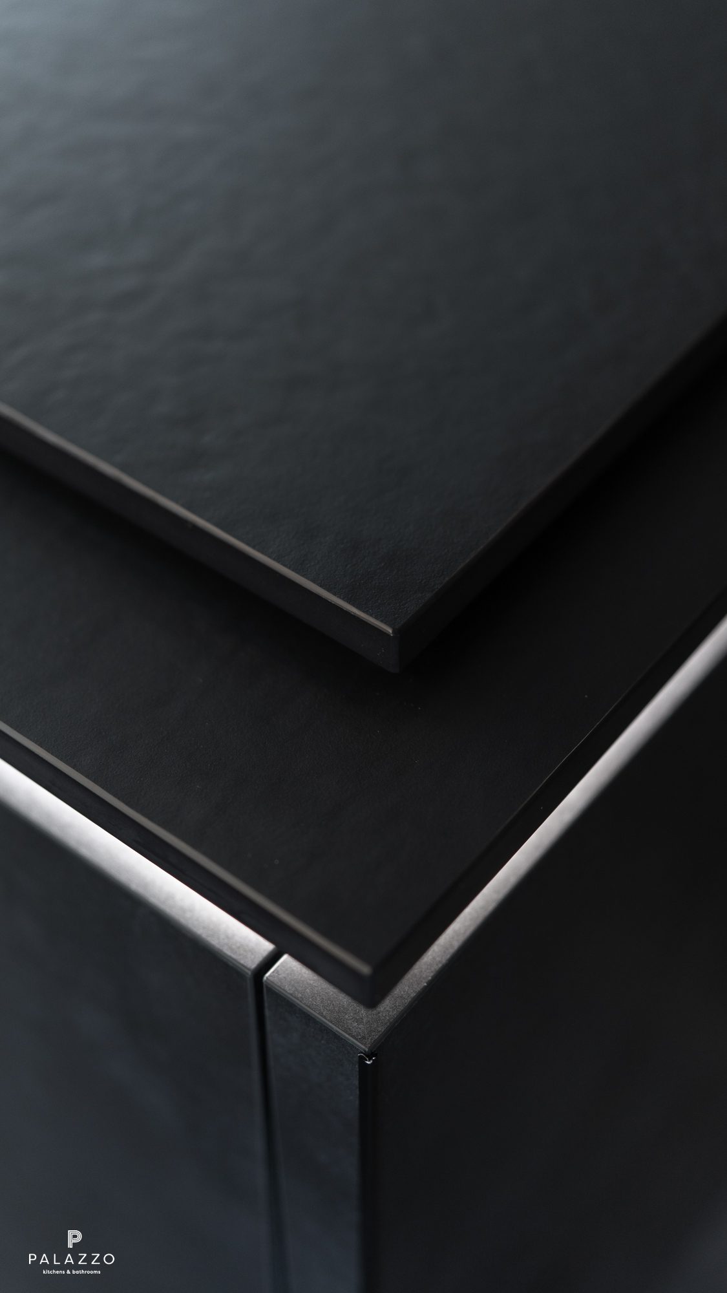
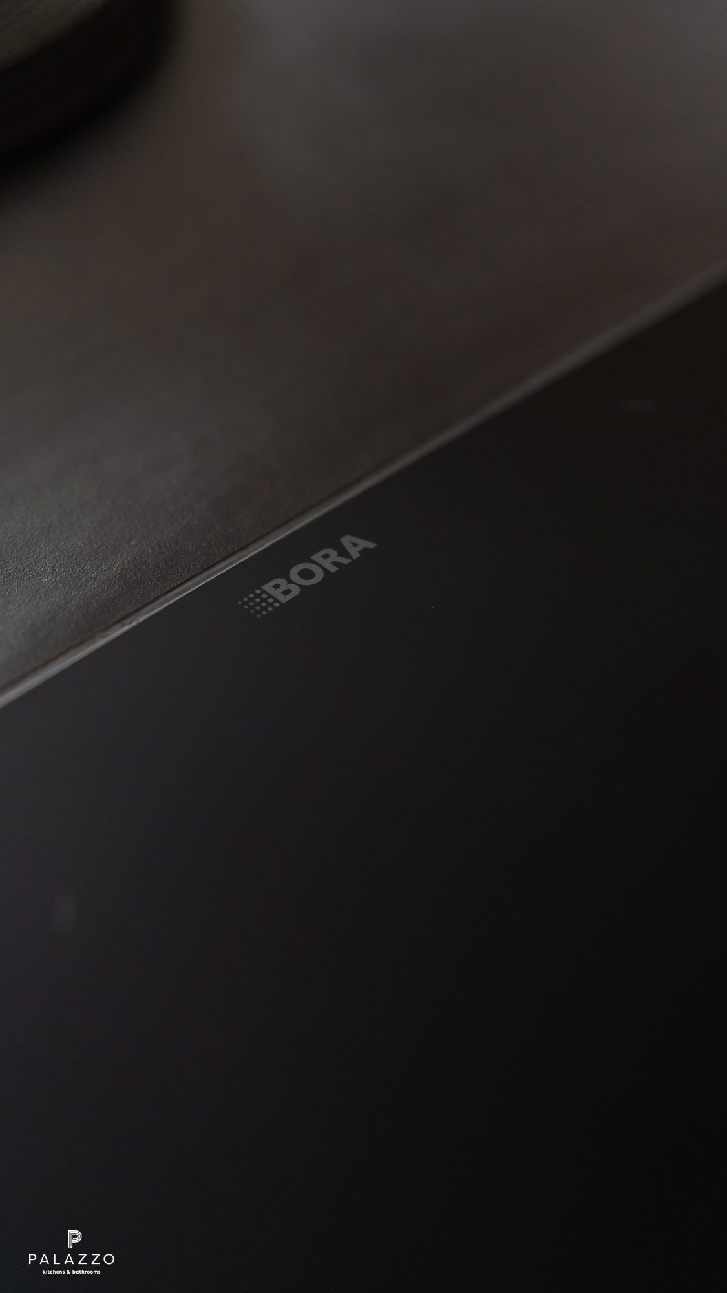
The dark, textured cabinetry gives the scheme its architectural character, balanced by clean lines, subtle integrated lighting and a restrained palette. A BORA X Pure hob sits flush within the island, removing the need for an overhead extractor and keeping views through the room uninterrupted. A Quooker hot tap continues the minimal approach, while Siemens ovens are integrated neatly within the full-height cabinetry.
One of the defining features is the concealed bar and drinks area. Hidden behind sliding doors, it opens to reveal illuminated shelving, mirrored detailing and dedicated space for coffee, drinks and glassware. It adds another social element to the room while allowing everything to disappear back into the cabinetry when not in use.
Palazzo Kitchens & Bathrooms designs bespoke luxury kitchens across Glasgow and Lanarkshire, combining contemporary furniture with appliances from BORA, Siemens, Quooker and other leading manufacturers.