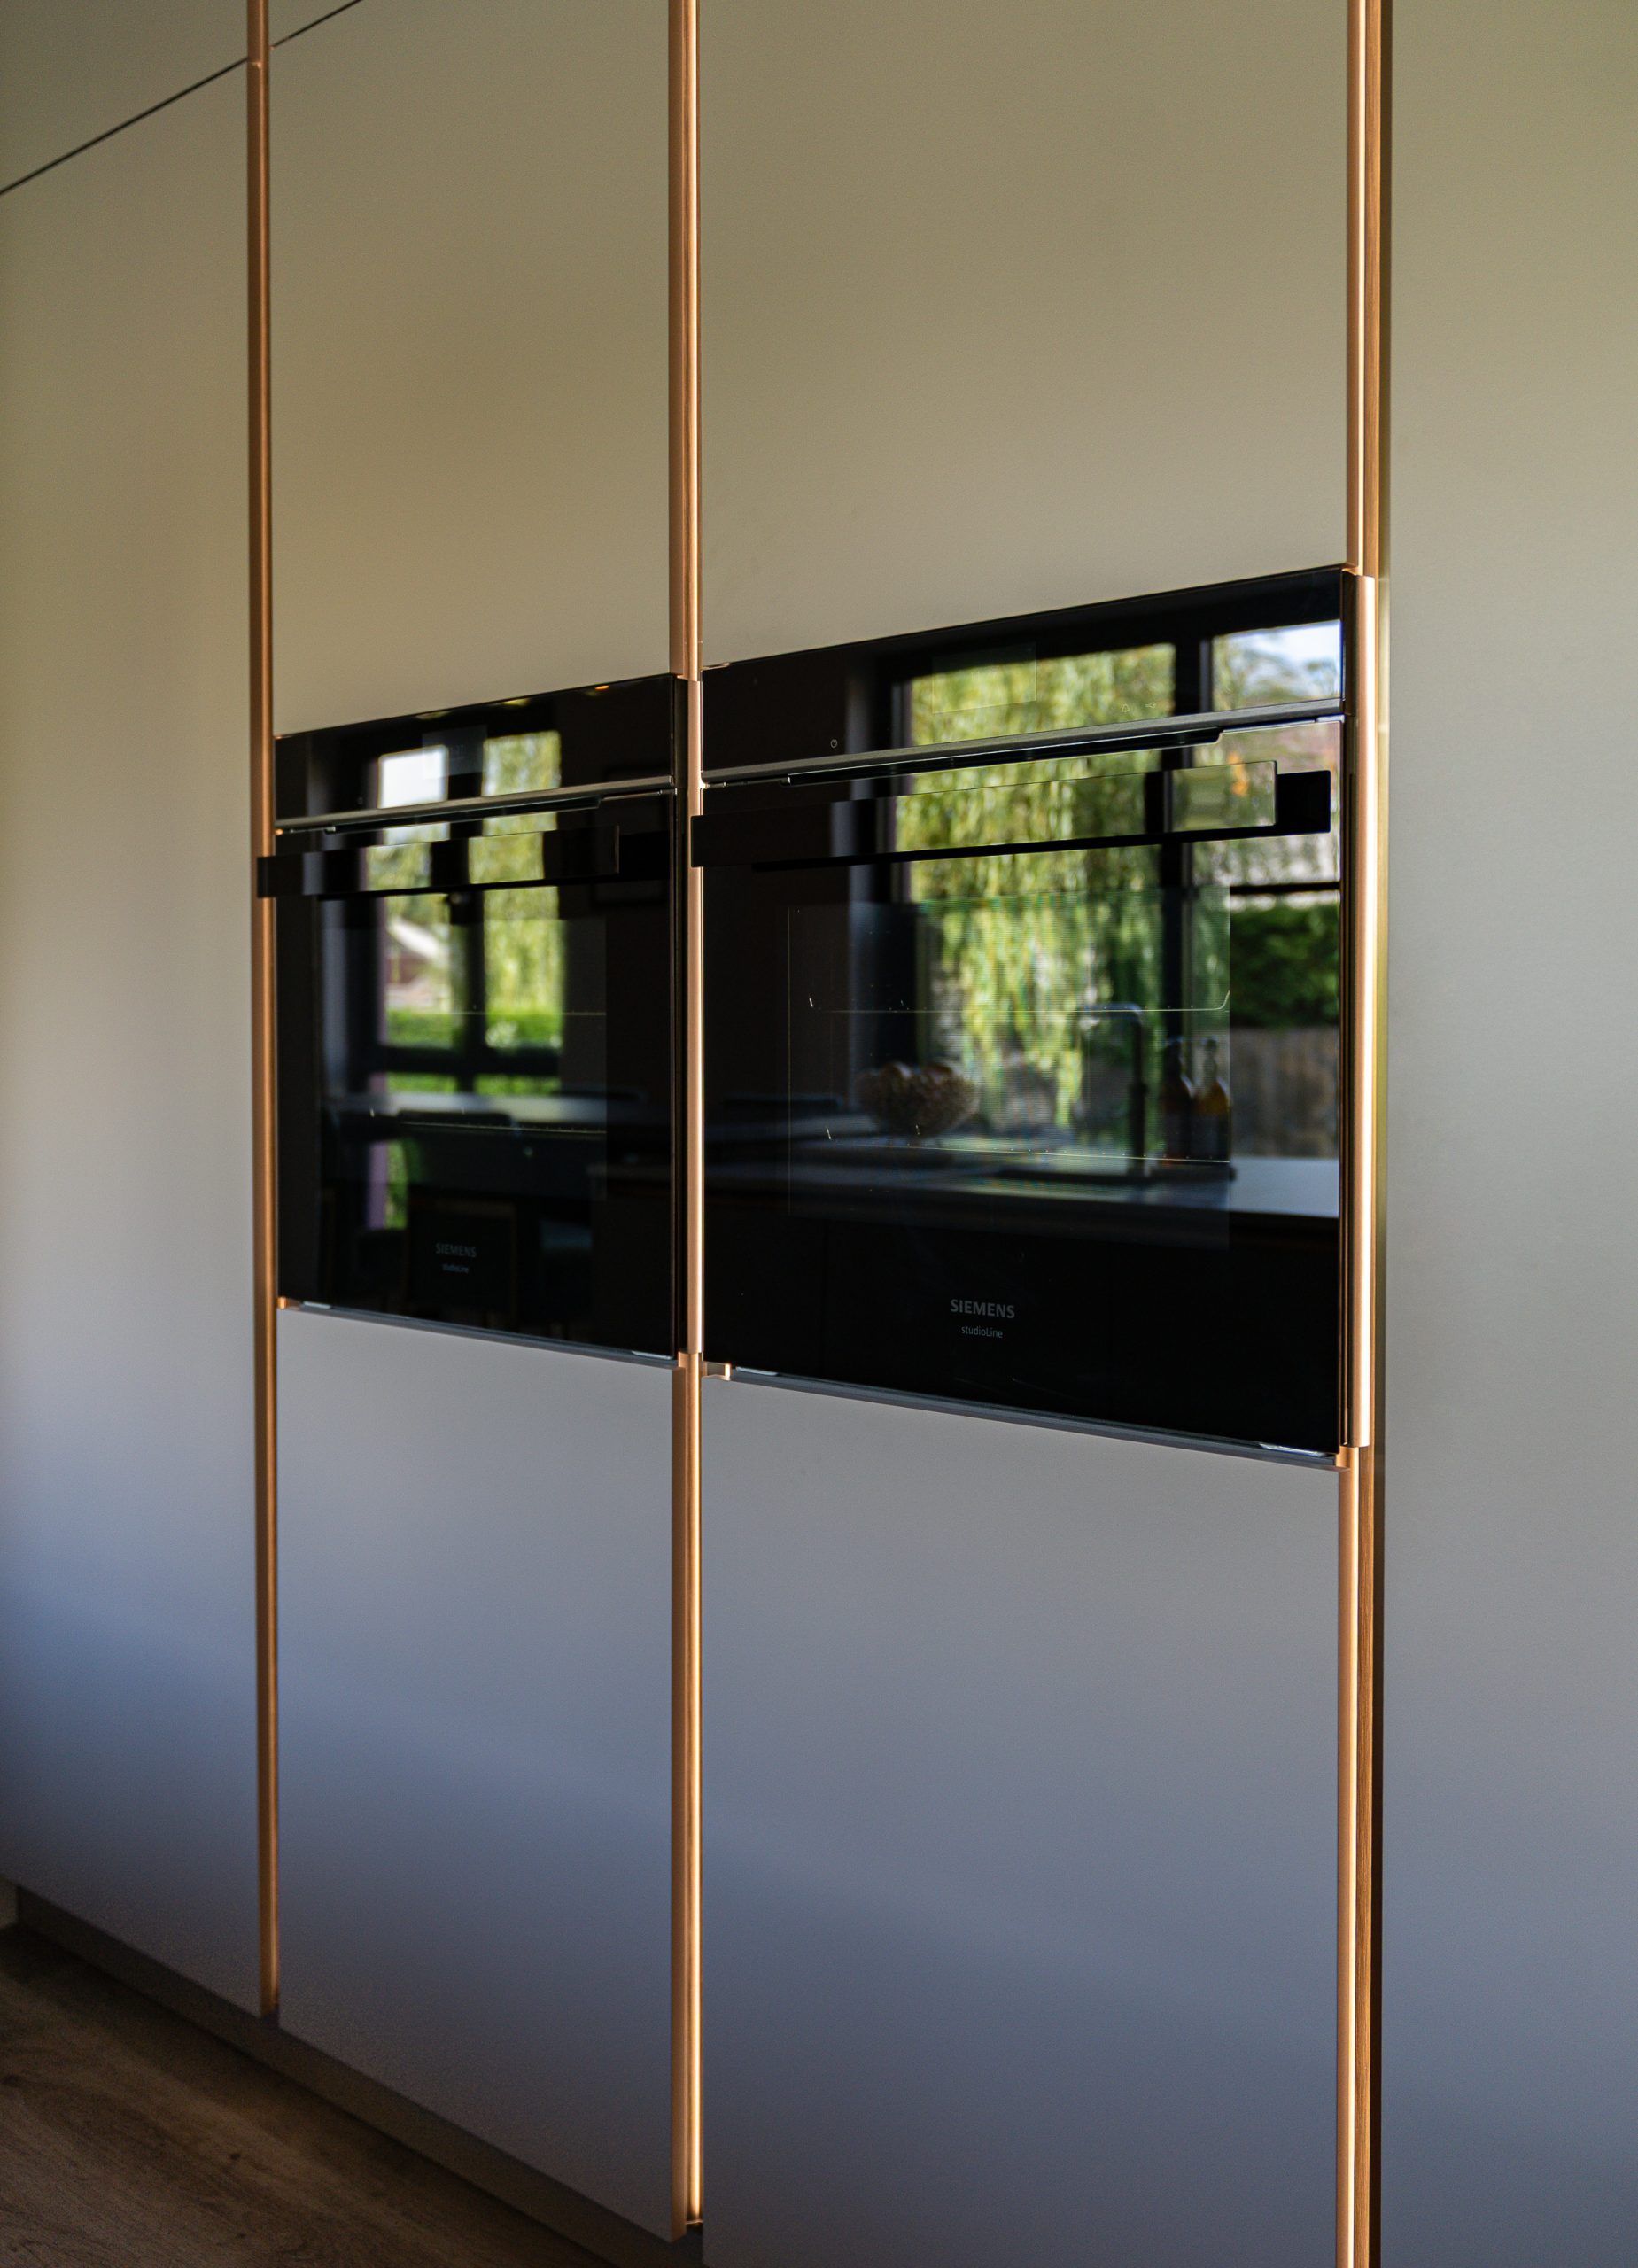
Designed to feel sleek, architectural, and completely effortless, this handleless kitchen brings a soft, modern warmth to the home. We removed existing internal walls to completely open up the floor plan and created a large framed opening out into the garden, filling the whole space with natural light and connecting the interior seamlessly with the outdoors.
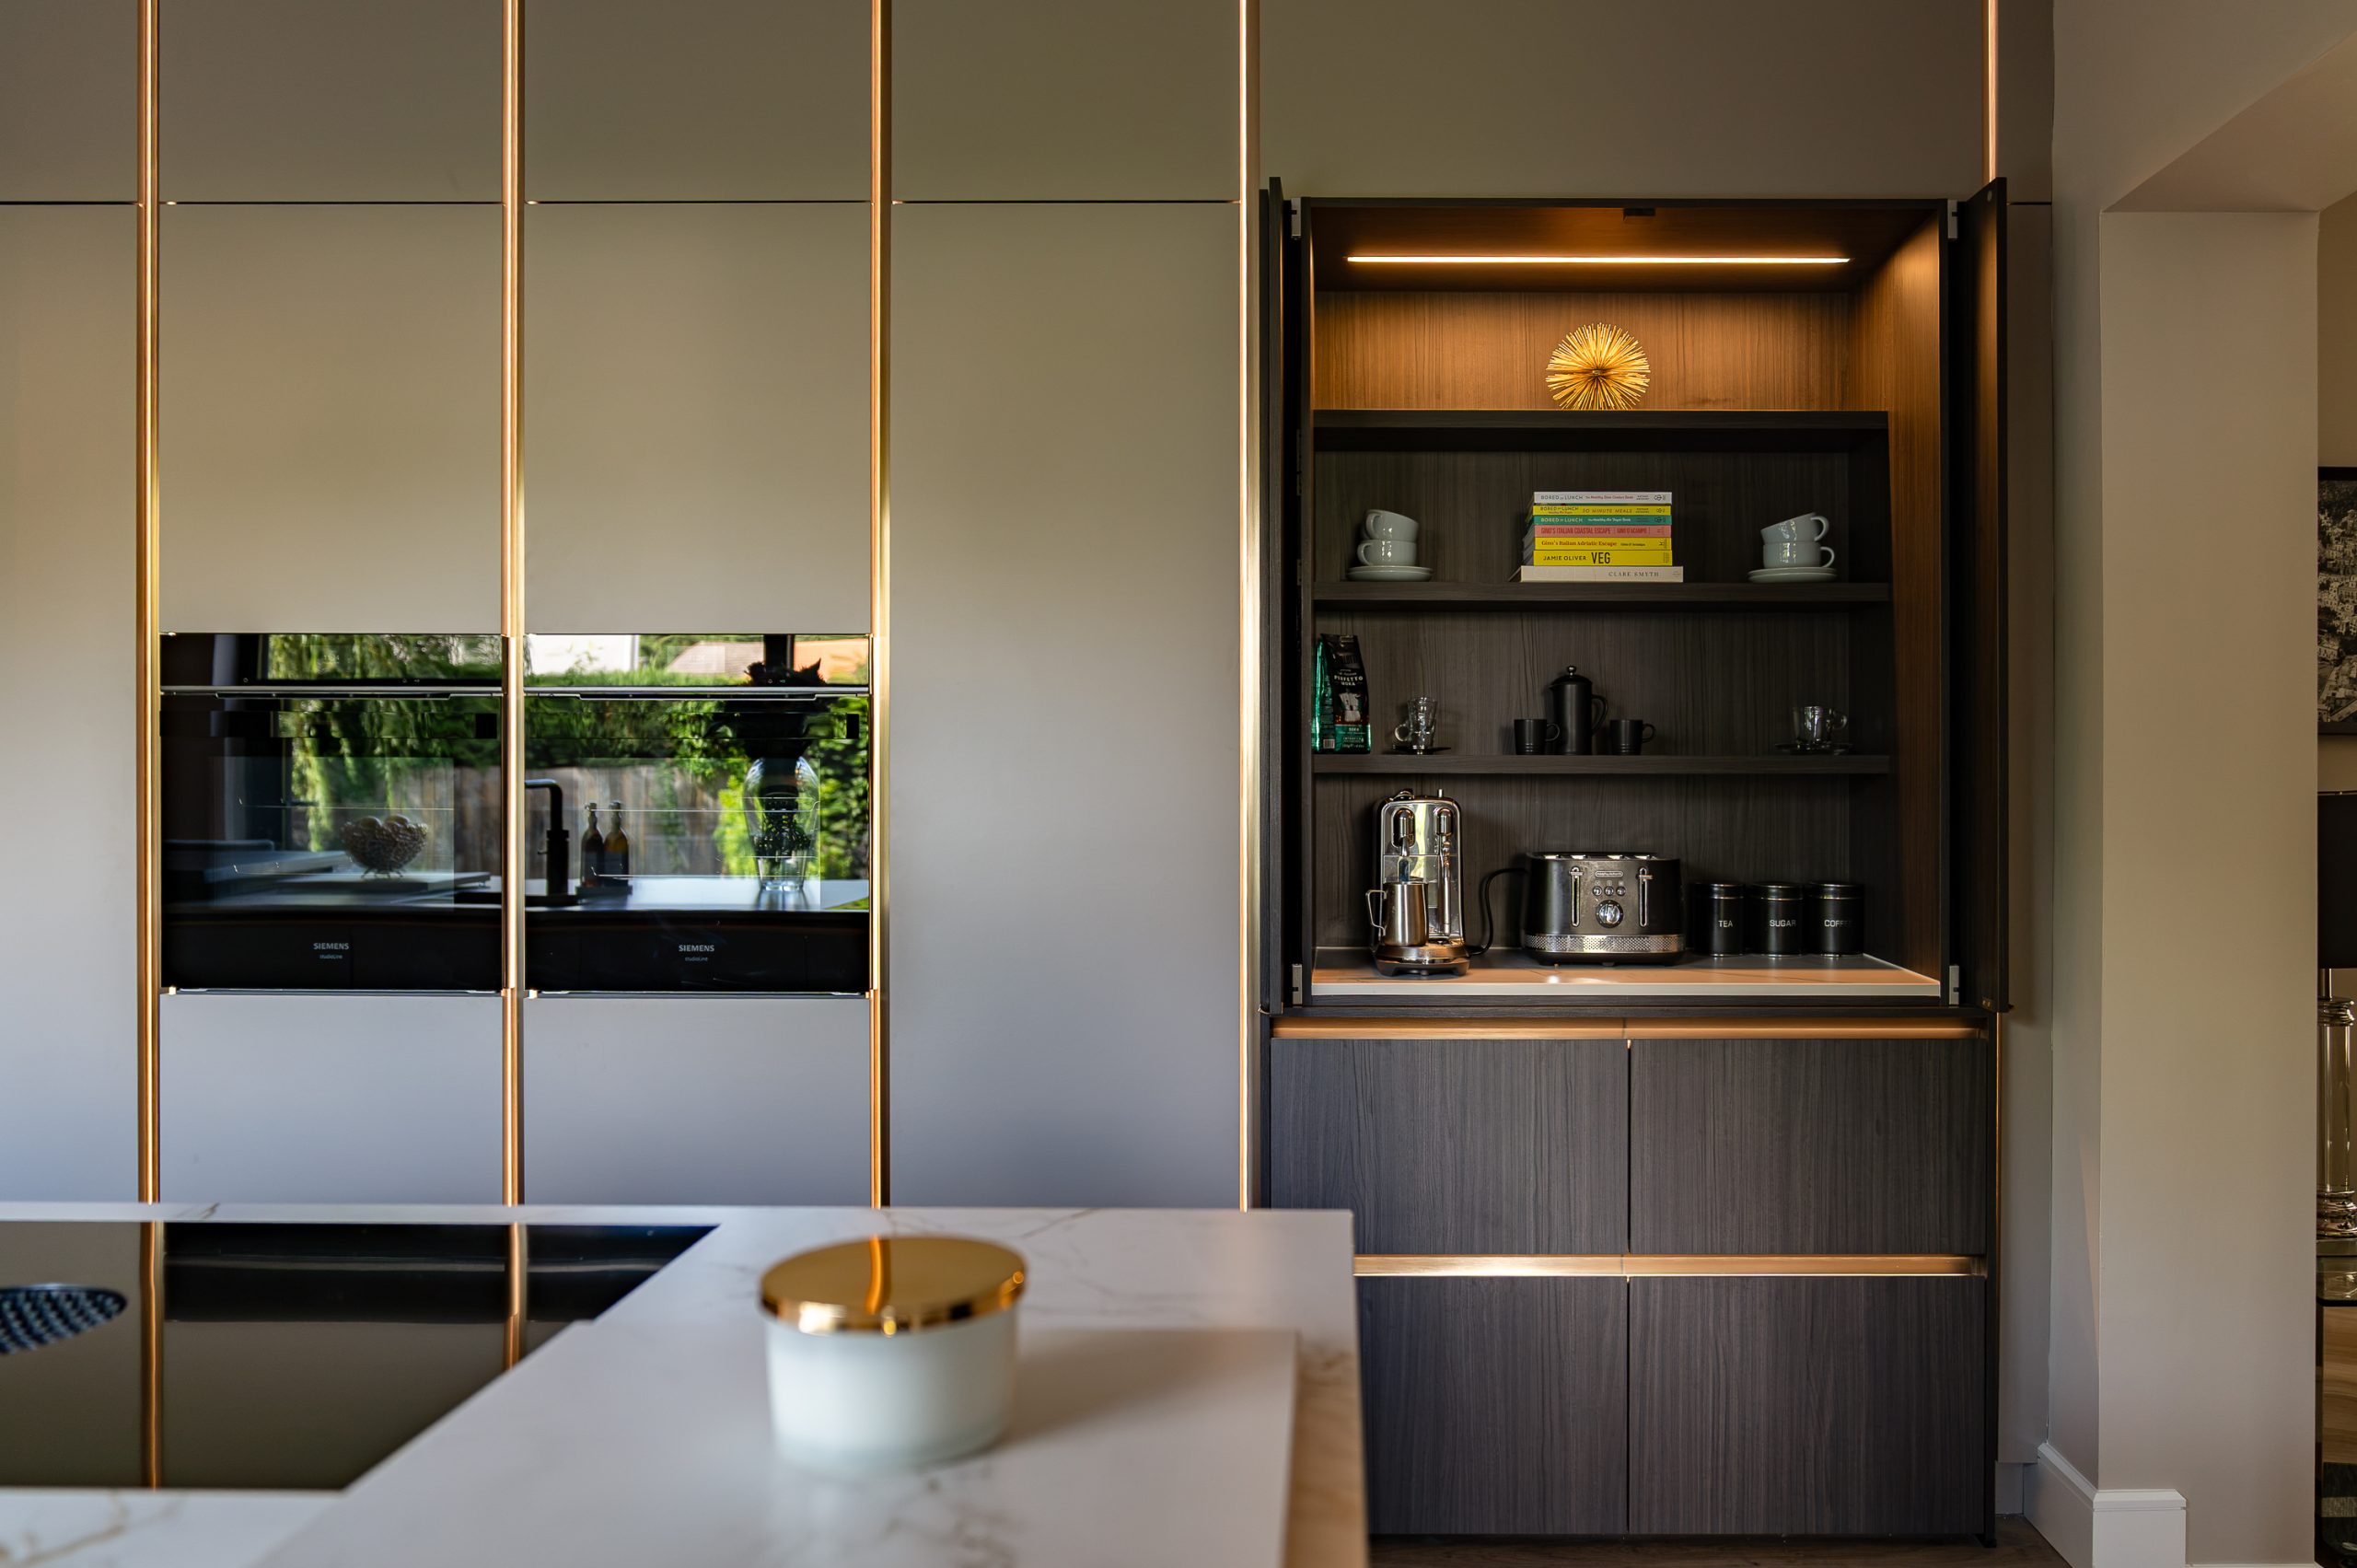
The main cabinetry is finished in a subtle, muted cashmere tone, paired with deep dark-wood accents that give the room real grounding. We brought the design to life using i-luminate lighting channels, accenting the clean horizontal and vertical lines to give the entire space a gentle ambient glow day or night.
At the heart of the kitchen sits an expansive island featuring marble-veined quartz worktops, a flush-mounted downdraft induction hob, and a brushed brass mixer tap over an undermounted sink, keeping the sightlines clear right out to the garden.
Storage and living details were designed around real daily routines. Behind gliding pocket doors, a concealed breakfast pantry opens up to reveal a dark timber coffee station complete with integrated task lighting and open shelving. Set just off the main space, a dedicated home bar uses dark wood cabinetry, an integrated bottle display, and an antiqued mirror splashback to set the mood for hosting. Sleek black Siemens ovens and a concealed full-height fridge maintain the kitchen’s flush profile, while a bespoke dark wood dining table with hand-crafted angled legs ties the space seamlessly together.
If you are planning a kitchen renovation in Glasgow, Motherwell, or across Lanarkshire and want a space crafted around how you host, relax, and live, we would love to help you bring it to life.